
Open House Sat, Nov 7th 02:00 PM - 03:30 PM

Address
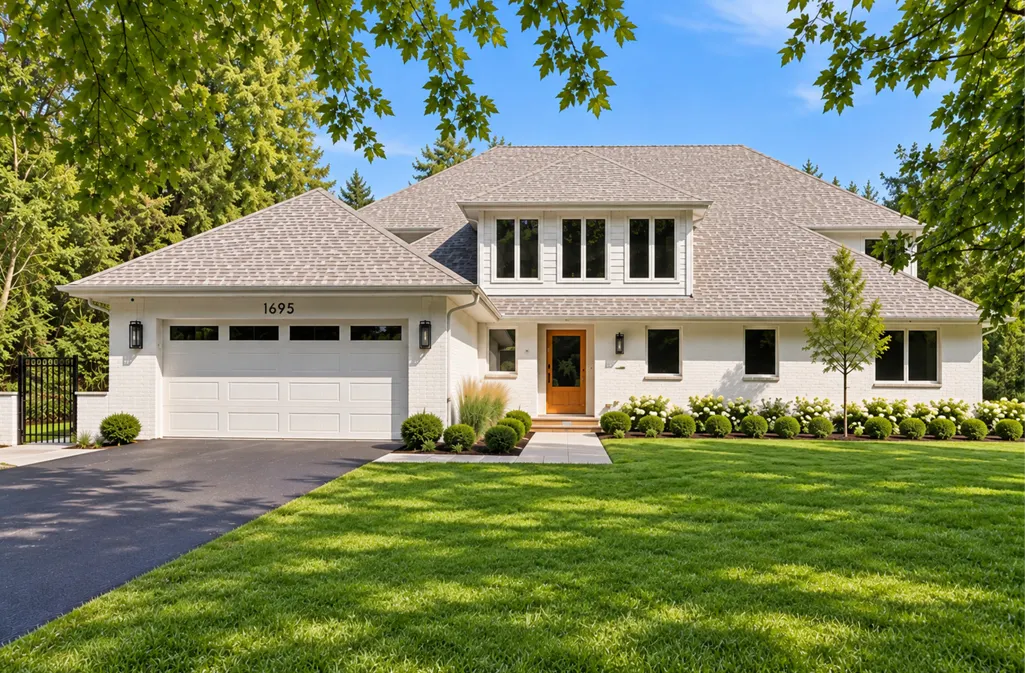
1695 Meadow Lane, Bannockburn, IL
Price
$ 1,950,000
Property Attributes
- MLS#12749609
- TypeSingle Family
- Listing Status Active
- CountyLAKE
- CityBannockburn
- AreaDeerfield - Bannockburn - Riverwoods
- Zip60015
- Style
- Year Built1954
- Taxes$ 16475
- Price$ 1,950,000
- Bedrooms4
- Full Bathrooms3
- Half Bathrooms1
- Sqr Footage3779
- Lot Size0.44 Acres
Data Source:
Midwest Real Estate Data (MRED)
Property Description
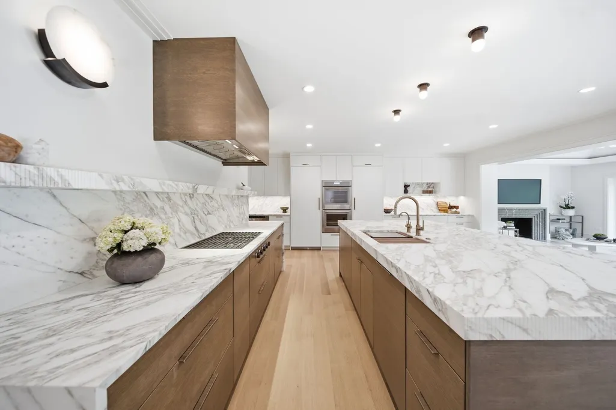
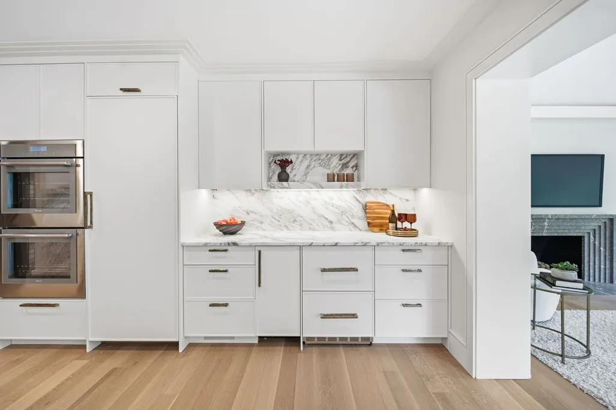
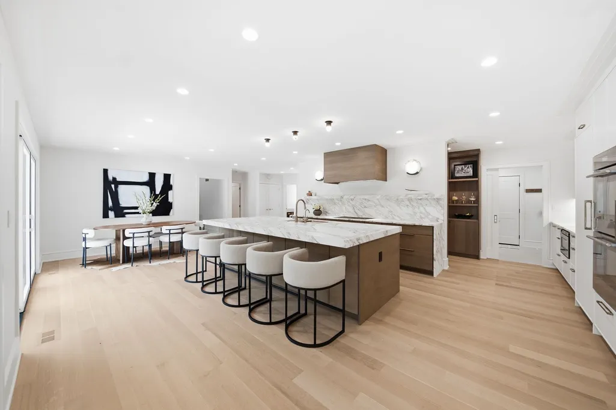
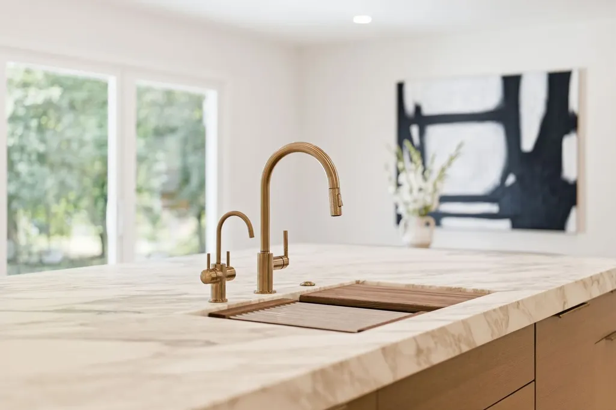
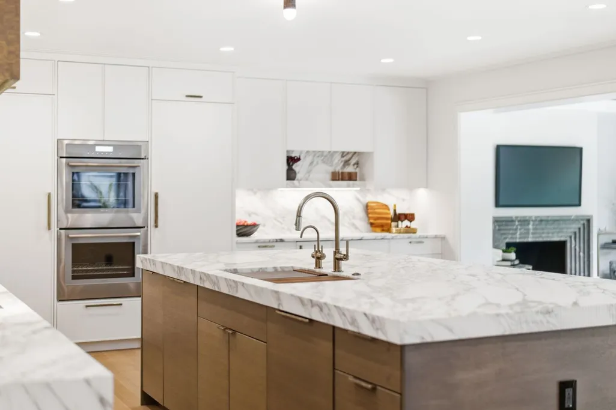
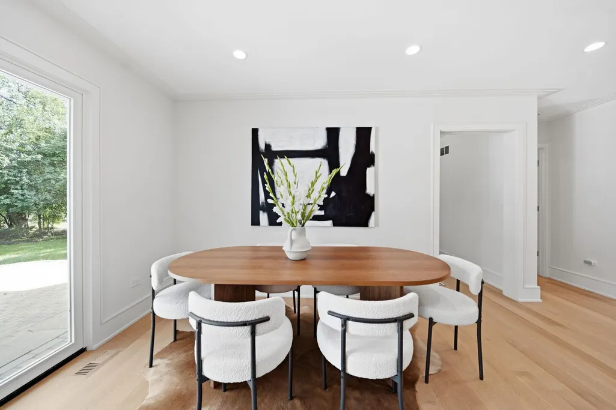
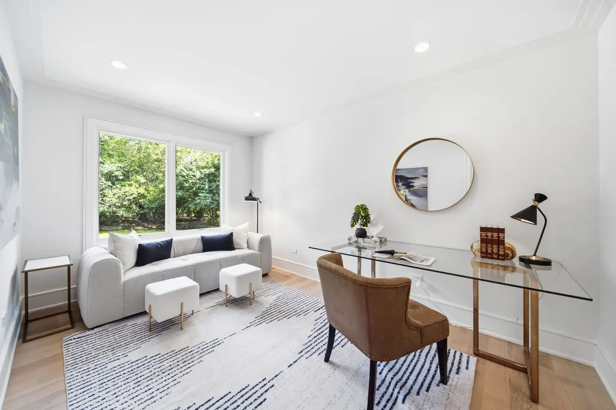
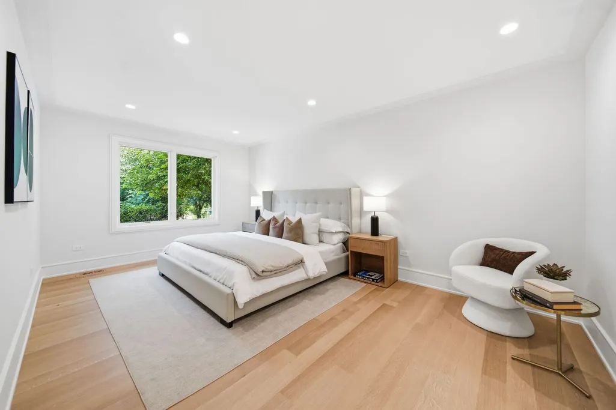
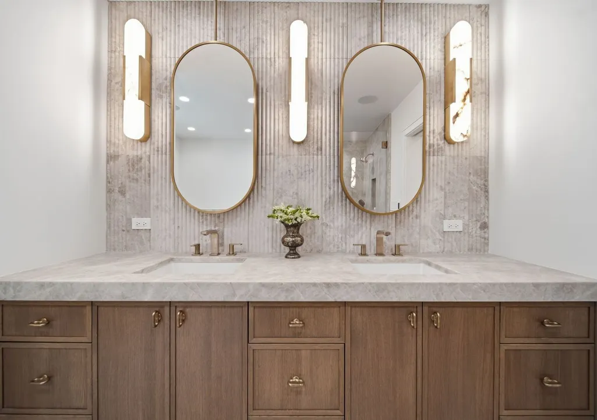
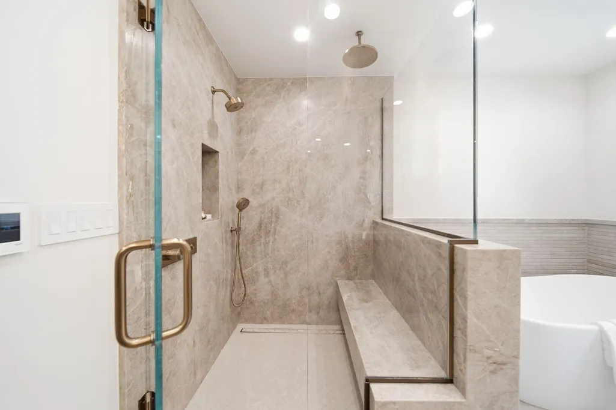
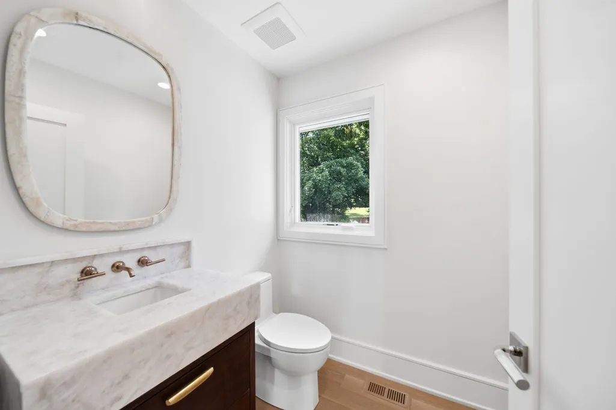
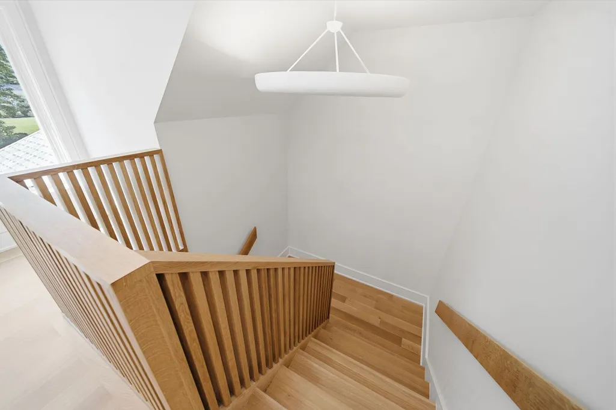
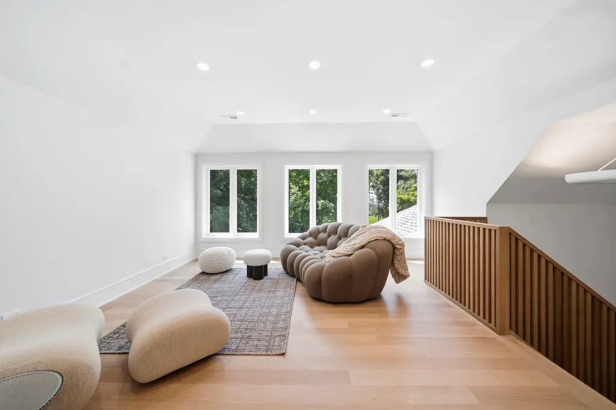
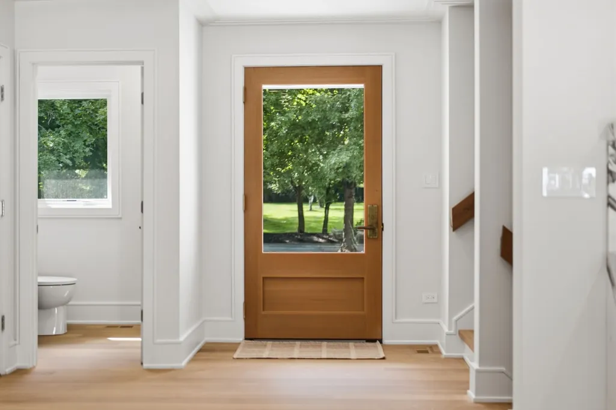
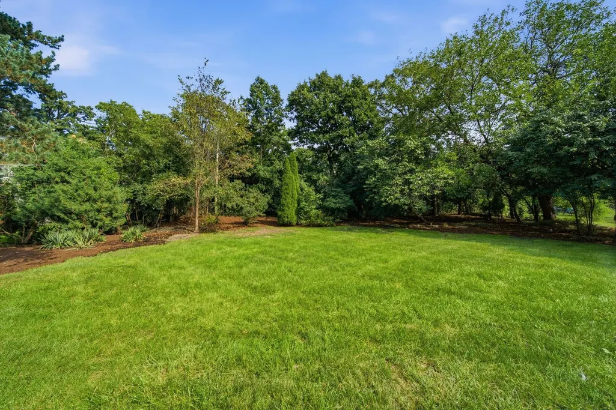
Better than NEW CONSTRUCTION 2026, 1695 Meadow Lane offers the best of Bannockburn living. The first-floor primary suite is a true retreat with a spa-inspired bath featuring Taj Mahal quartzite, a freestanding soaking tub, full-slab shower with floating bench, heated floors, Kohler smart toilet, Robern suspended mirrors and designer lighting. Every detail has been thoughtfully designed, from the 5-inch rift and quartered white oak floors and custom millwork to designer lighting, smart-home technology and beautifully curated finishes throughout. At the heart of the home is a show stopping kitchen featuring Calacatta Vagli marble countertops, backsplash, hood and shelving, custom white oak cabinetry and a 10-foot island with extensive storage. Premium appliances include separate Thermador refrigerator and freezer columns, Thermador double ovens, a Wolf gas range, two Miele dishwashers, Galley Workstation Sink, Thermador refrigerator/freezer drawers and a dedicated ice maker. A custom back pantry adds additional storage and functionality. Upstairs, three additional spacious bedrooms with generous walk-in closets are complemented by two luxurious full bathrooms and a large open loft offering flexible space for living, working or play. Exterior landscaping designed by Tenuta Landscape with bluestone hardscape. Set on a beautiful .5 acre lot within Bannockburn Elementary District 106 and Deerfield High School District 113, 1695 Meadow Lane combines the character and setting of an established Bannockburn property with the design, finishes, systems and ease of a beautiful luxury home.
| Elementary School | Middle School | High School |
|---|---|---|
| Bannockburn Elementary School | Bannockburn Elementary School | Deerfield High School |
| Price History | |
|---|---|
| 10/1/2026 | Listed $1,950,000 |
General Features
| Living Area | 3779 |
|---|---|
| Sewer | Public Sewer |
| Heating | Gas |
| Cooling | Central Air |
| Possession | Closing |
| Garage Spaces | 2 |
| Association Fee Includes | None |
| Construction Materials | Vinyl Siding,Brick |
| Year Built | 1954 |
| Township | West Deerfield |
| Tax Year | 2025 |
| Ownership | Fee Simple |
| Assoc Fee Paid Per | Not Applicable |
| County | Lake |
| New Construction | No |
| Property Type | Residential |
| Total Rooms | 9 |
| Full Baths | 3 |
| Status | Active |
| Directions | TELEGRAPH ROAD TO MEADOW LANE |
| High School | Deerfield High School |
| City | Bannockburn |
| High School District | 113 |
| MLS Area | Deerfield,Bannockburn,Riverwoods |
| Elementary School | Bannockburn Elementary School |
| Tax Annual Amount | 16475 |
| Middle/Junior High School | Bannockburn Elementary School |
| Standard Status | Active |
| Middle/Junior School District | 106 |
| Elementary School District | 106 |
| Property Type | Detached Single |
Interior Features
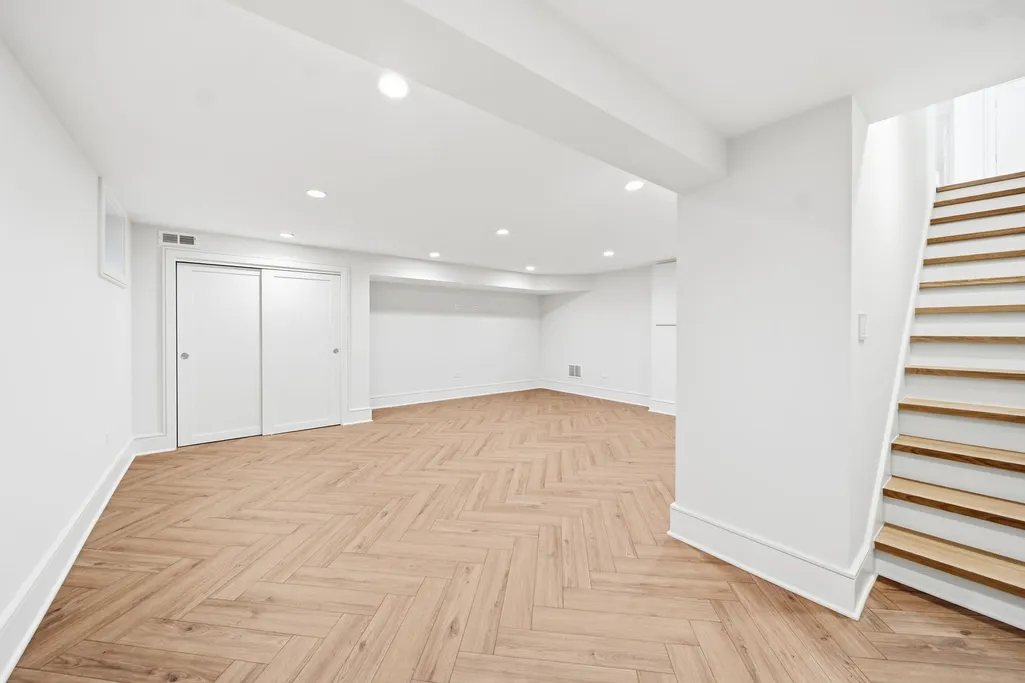
| Basement | Finished,Partial |
|---|---|
| Total Fireplaces | 1 |
| Half Baths | 1 |
| Total Bedrooms | 4 |
| Room Type | Loft |
| LivingAreaSource | Other |
| Total Baths | 4 |
| Bedrooms Possible | 4 |
Exterior Features
| Parking Features | Yes,Garage Owned,Attached,Garage |
|---|---|
| Water Source | Lake Michigan |
| Total Parking | 2 |
| Lot Dimensions | 100 x 191 |
| Lot Size Acres | 0.44 |
| Waterfront Y/N | No |
Amenities
- Foreclosure
- Views
- Short Sale
- New Construction
- Adult 55+
- Lease To Own
- No HOA Fees
- Furnished
- Primary On Main
- Air Conditioning
- Seller Finance
- Green
- Fixer Upper
- Horse
- Golf
- Fireplace
- Deck
- Garage
- Basement
- Pool
Property vs Single Family Average in 60015
Price
Taxes
Year Built
Visits
 Midwest Real Estate Data (MRED) All information deemed reliable but not guaranteed. All properties are subject to prior sale, change or withdrawal. Neither listing broker(s) or information provider(s) shall be responsible for any typographical errors, misinformation, misprints and shall be held totally harmless. Listing(s) information is provided for consumer's personal, non-commercial use and may not be used for any purpose other than to identify prospective properties consumers may be interested in purchasing. The data relating to real estate for sale on this website comes in part from the Internet Data Exchange program of the Multiple Listing Service. Real estate listings held by brokerage firms other than Real People Realty may be marked with the Internet Data Exchange logo and detailed information about those properties will include the name of the listing broker(s) when required by the MLS. Copyright ©2026 All rights reserved.Based on information submitted to the MLS GRID as of November 6, 2026 3:54 PM UTC All data is obtained from various sources and may not have been verified by broker or MLS GRID. Supplied Open House Information is subject to change without notice.
Data is updated as of November 6, 2026 3:54 PM UTC
